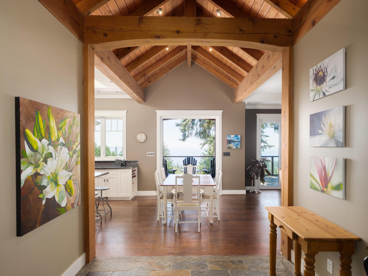
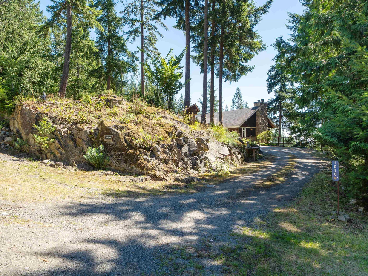
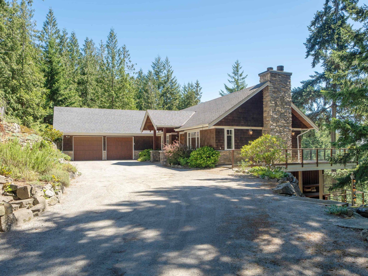
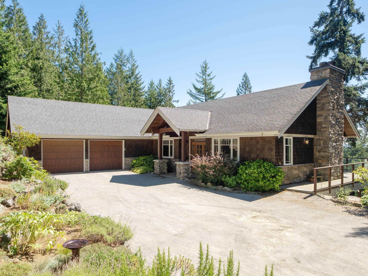
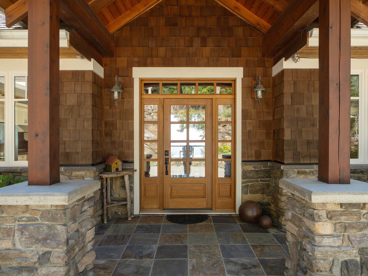
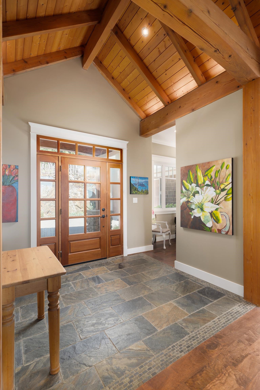
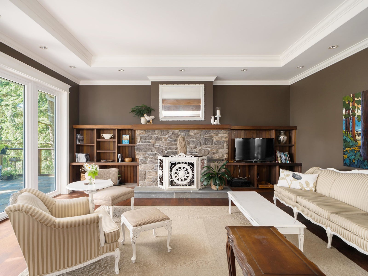
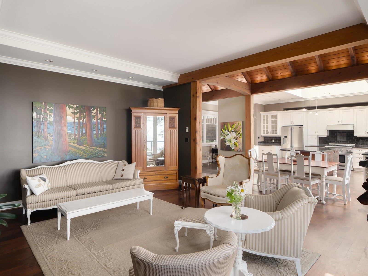
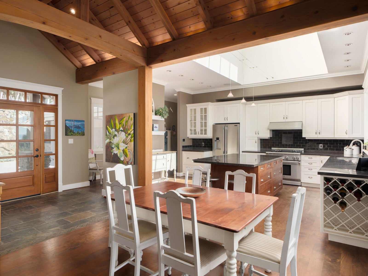
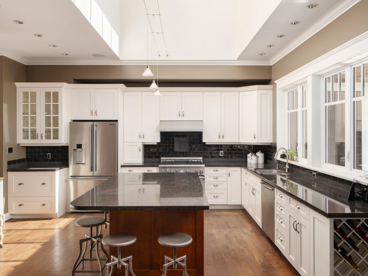
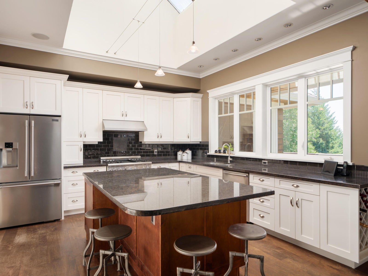
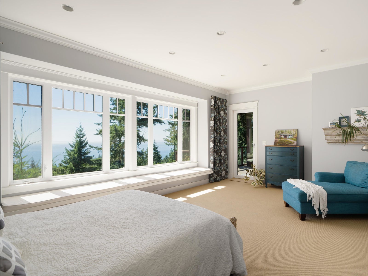
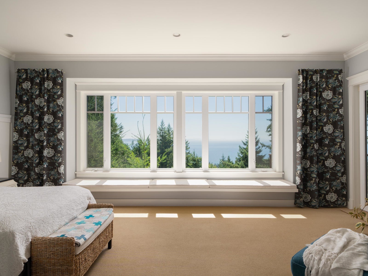
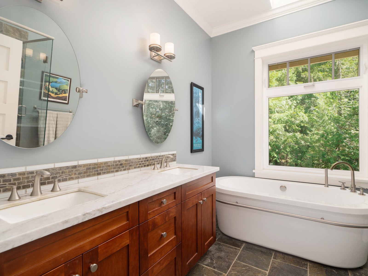
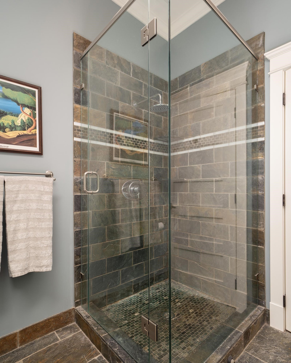
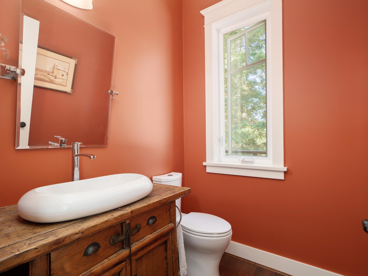
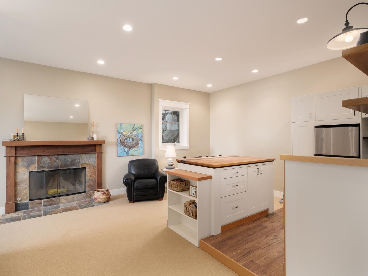
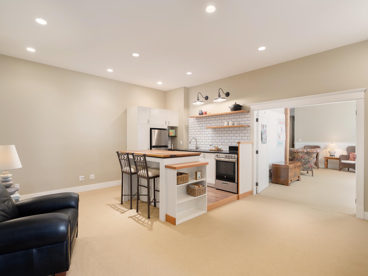

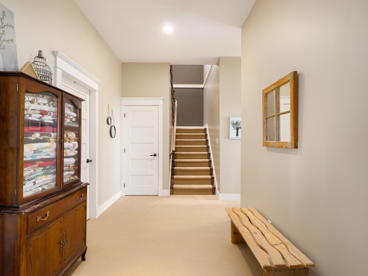
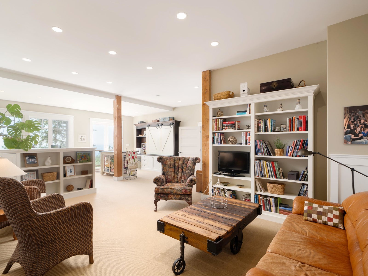
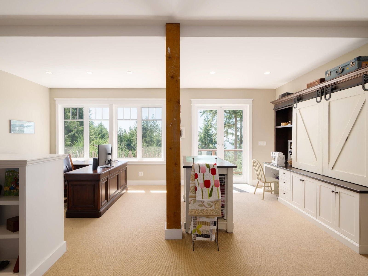
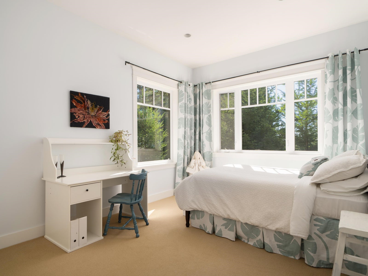
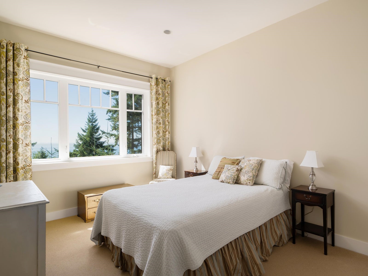
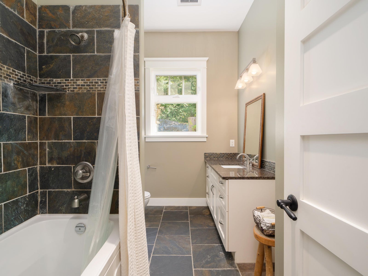
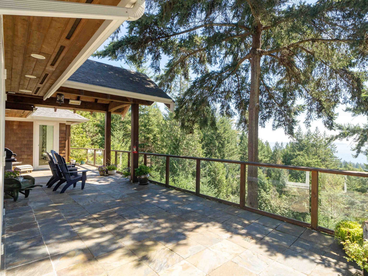
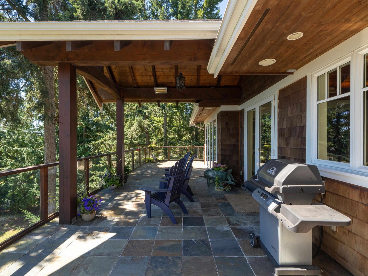
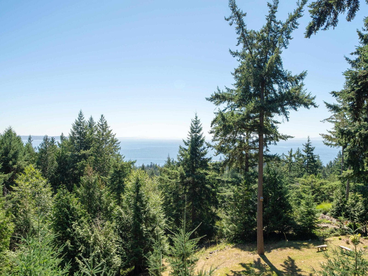



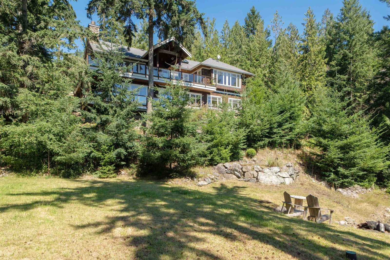
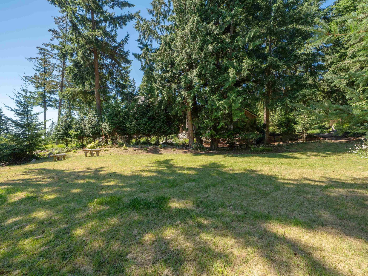
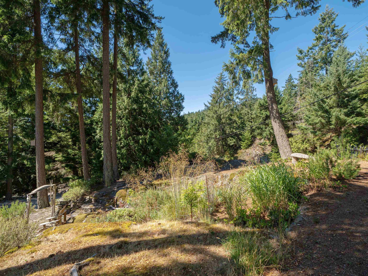
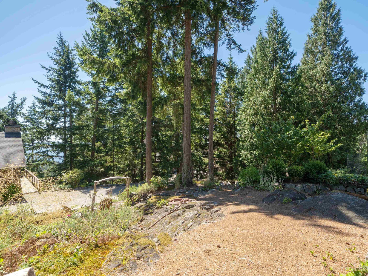
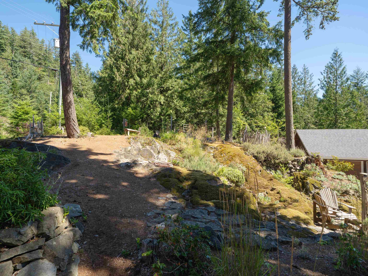
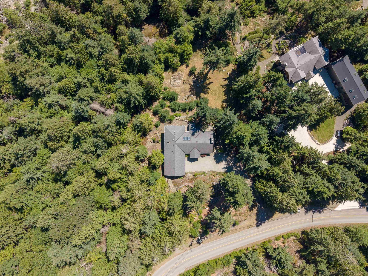
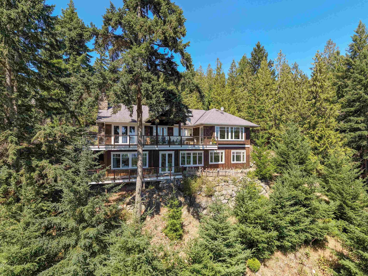
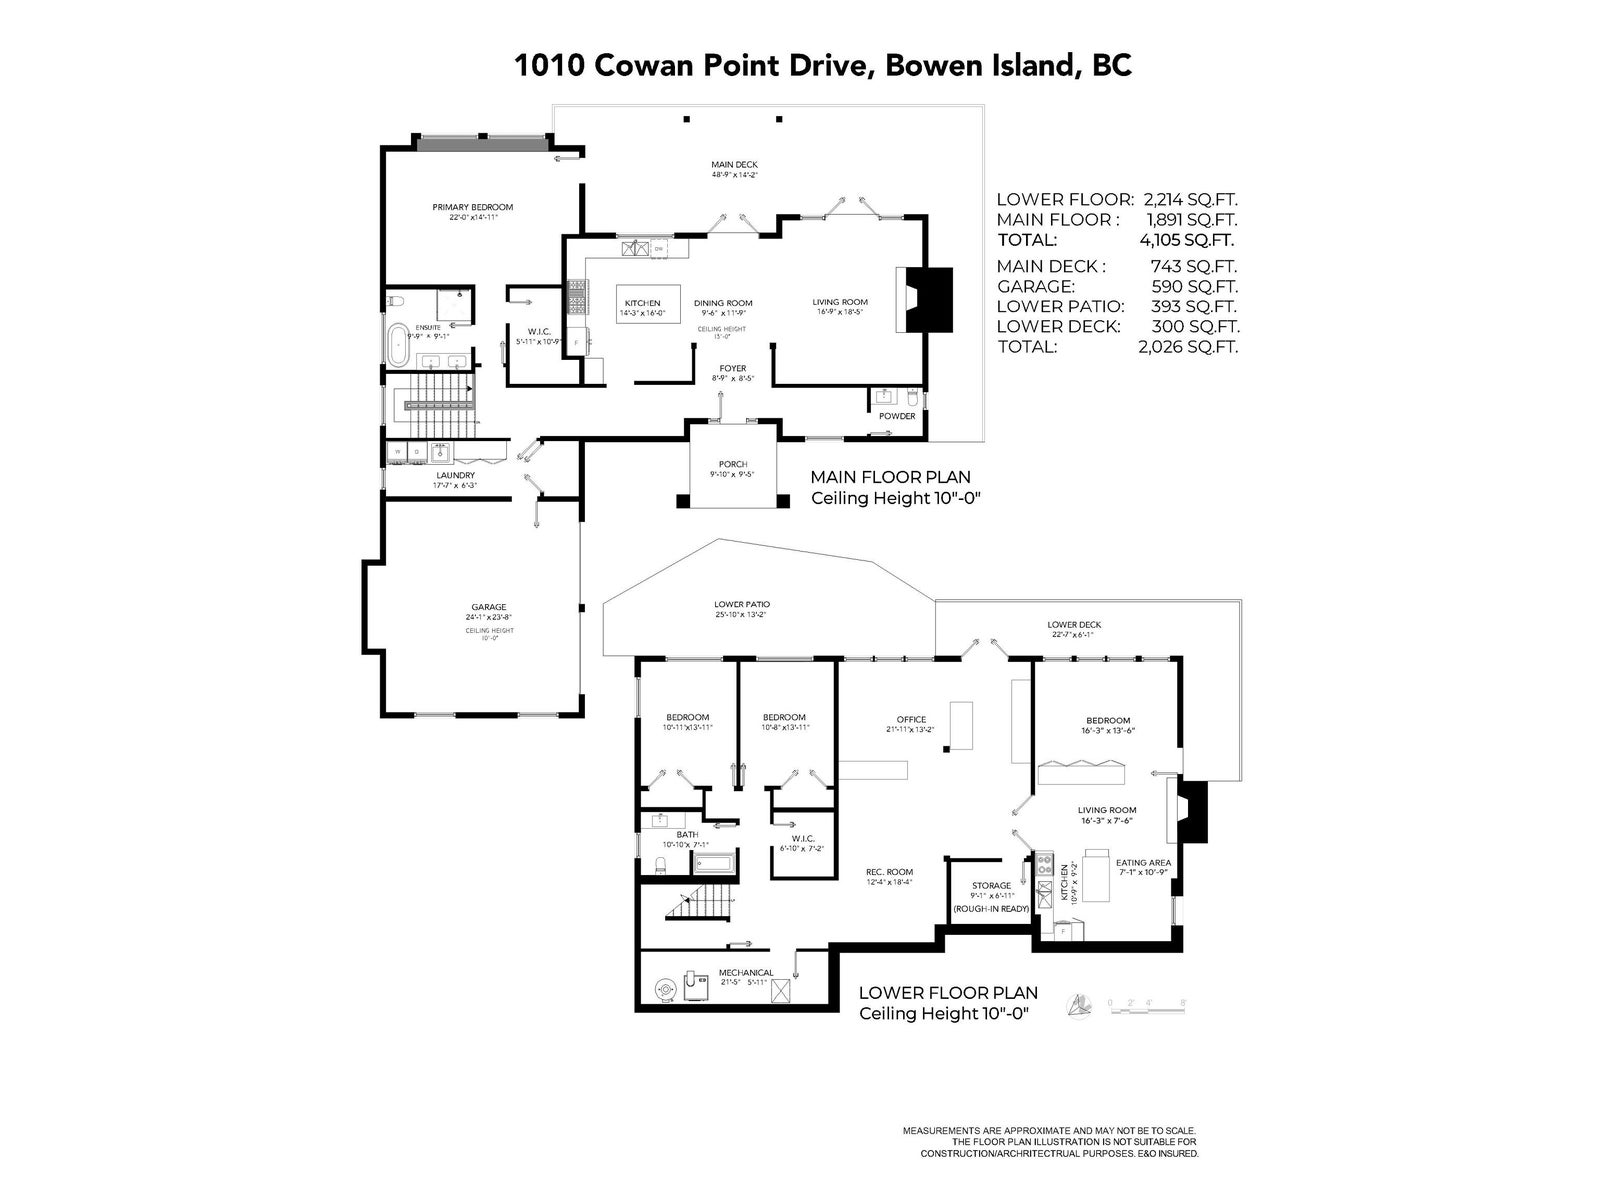
Wake up to unforgettable sunrises and sweeping southeast ocean views from this immaculately maintained 4-bedroom, 4,105 sq. ft. Bowen Island home. A level driveway, level entry, and main-floor primary bedroom with 5-piece ensuite and walk-in closet offer excellent one-level living potential. Timber-frame accents, two wood-burning fireplaces, in-floor hearting on both levels, and water views from every living space create warmth and character throughout and i The lower level adds flexible suite potential, room to relax and room for hobbies, while expansive decks, a 2-car garage, sunny grounds, and protected greenspace offer privacy and room to relax—all just minutes from the golf course. Stay friendly.
Address
1010 Cowan Point Drive
List Price
$2,444,000
Property Type
Residential
Type of Dwelling
Single Family Residence
Structure Type
Residential Detached
Transaction Type
Sale
Area
Bowen Island
Bedrooms
4
Bathrooms
3
Half Bathrooms
1
Floor Area
4,105 Sq. Ft.
Main Floor Area
1891
Lot Size
49397 Sq. Ft.
Lot Size Dimensions
136 x
Lot Size (Acres)
1.13 Ac.
Lot Features
Near Golf Course, Marina Nearby, Private, Rural Setting
Lot Size Units
Acres
Total Building Area
4105
Frontage Length
136
Year Built
2008
MLS® Number
R3152040
Listing Brokerage
Macdonald Realty
Basement Area
None
Postal Code
V0N 1G2
Zoning
CD 6
Ownership
Freehold NonStrata
Parking
Garage Double, Open, Front Access
Parking Places (Total)
2
Tax Amount
$10,852.83
Tax Year
2026
Site Influences
Balcony, Marina Nearby, Near Golf Course, Private, Private Yard, Rural Setting
Exterior Features
Balcony, Private Yard
Board Or Association
Greater Vancouver
Heating
Yes
Heat Type
Propane, Radiant
Fireplace
Yes
Fireplace Features
Wood Burning
Number of Fireplaces
2
Garage
Yes
Garage Spaces
2
Levels
Two
Number Of Floors In Property
2
View
Yes
View Type
SE Ocean, Vancouver, Gulf Is.
Login To View 106 Additional Details On 1010 Cowan Point Drive
Get instant access to more information (such as room sizes) with a free account.
Already have an account? Login