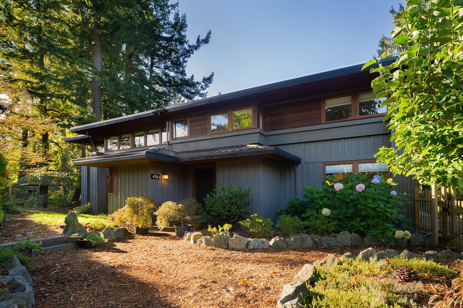
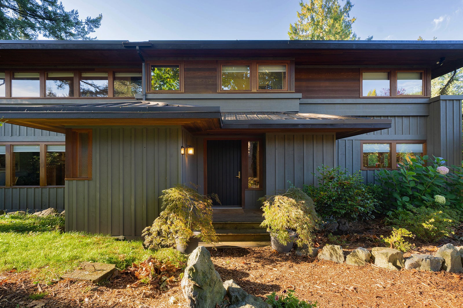
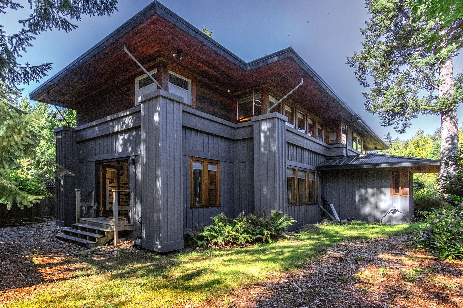
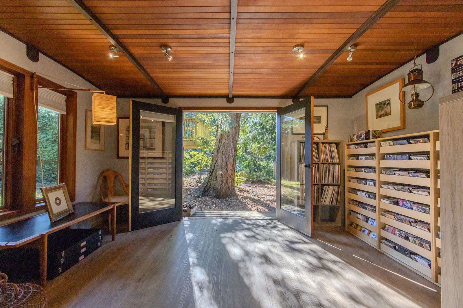
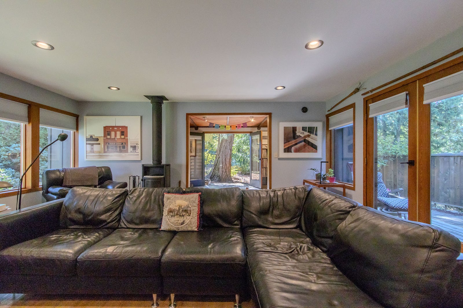
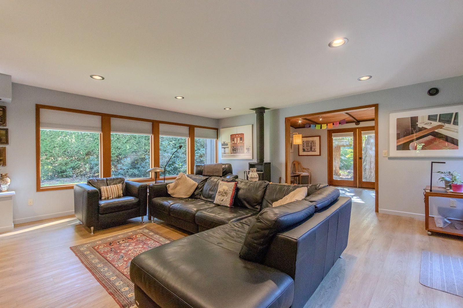
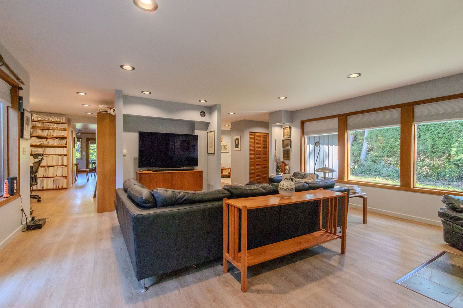
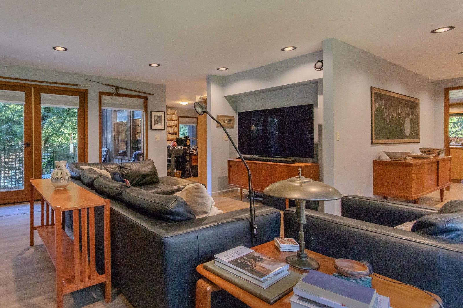
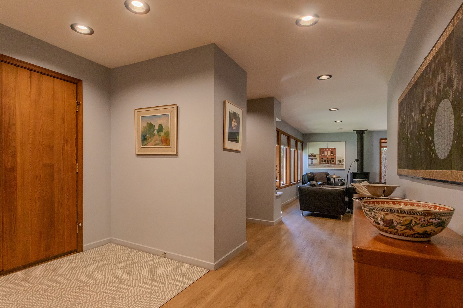
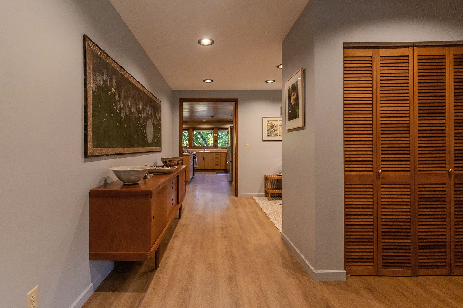
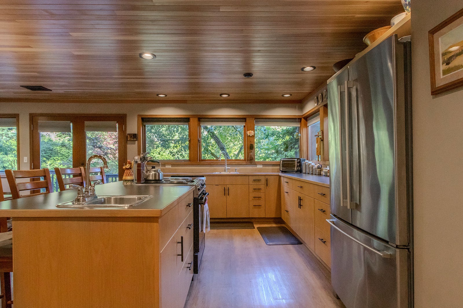
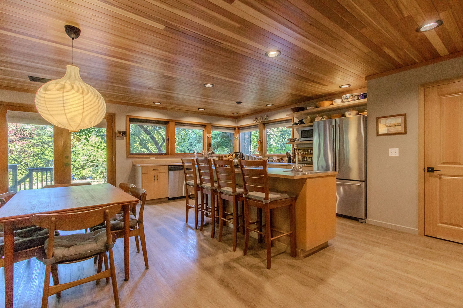
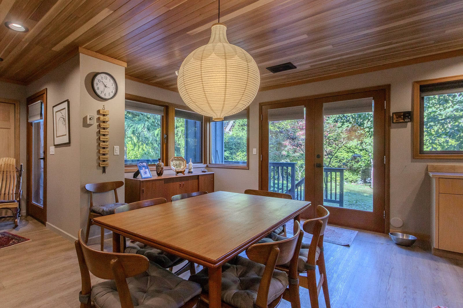
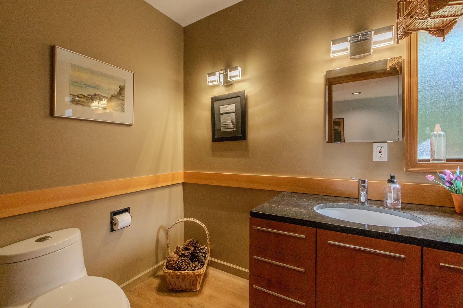
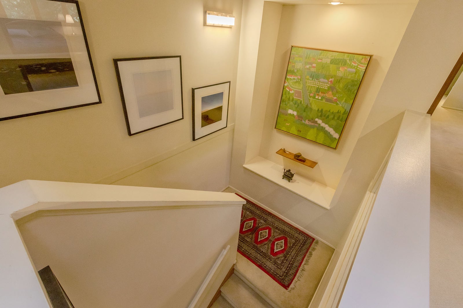
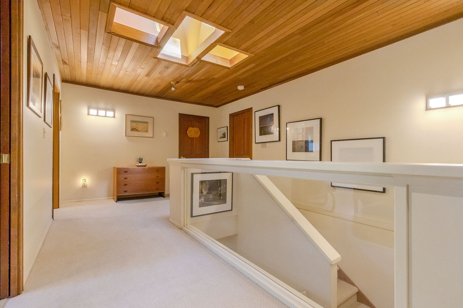
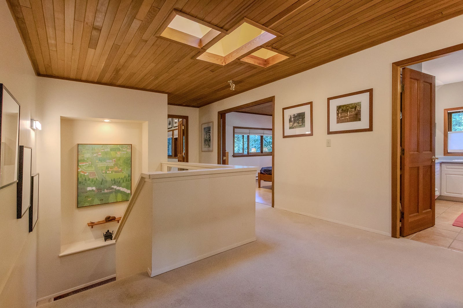
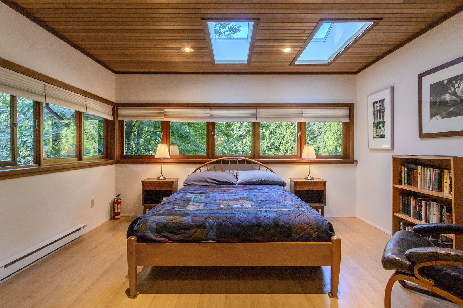
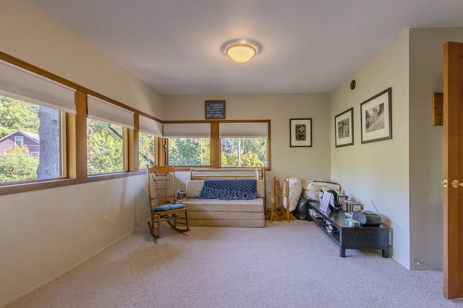
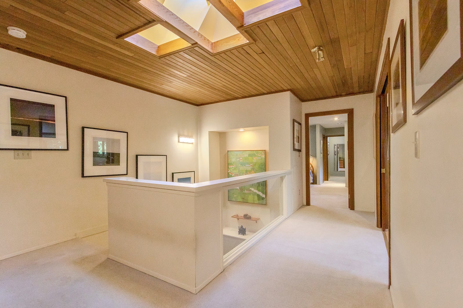
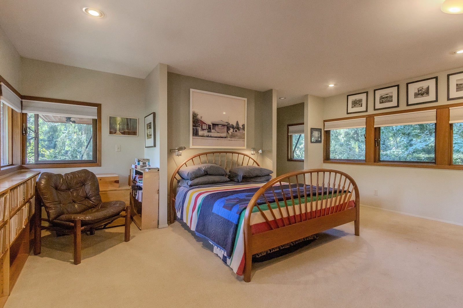
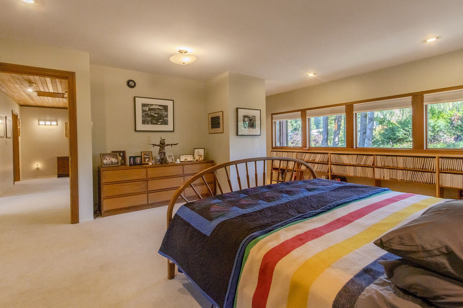
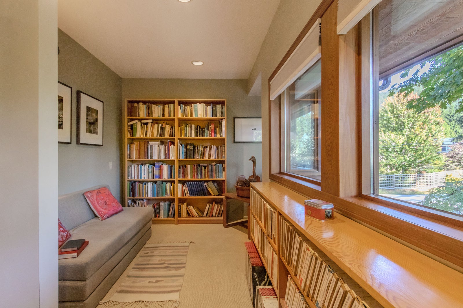


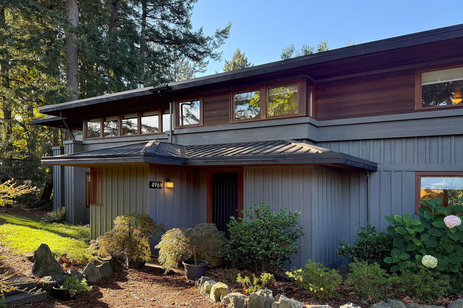
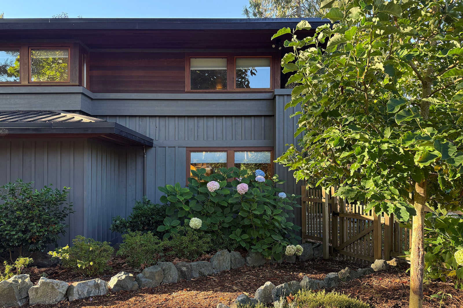
Inspired by the architecture of Frank Lloyd Wright this standout home has an identity all its own and there’s a reason to pause in almost every room. Look up to clear tongue and groove Cedar ceilings, with one curved ceiling bringing a distinctly nautical feel to the space. Look around to find oversized rooms, spacious hallways and Prairie-style 'ribbons' of windows framing tall trees and gardens.
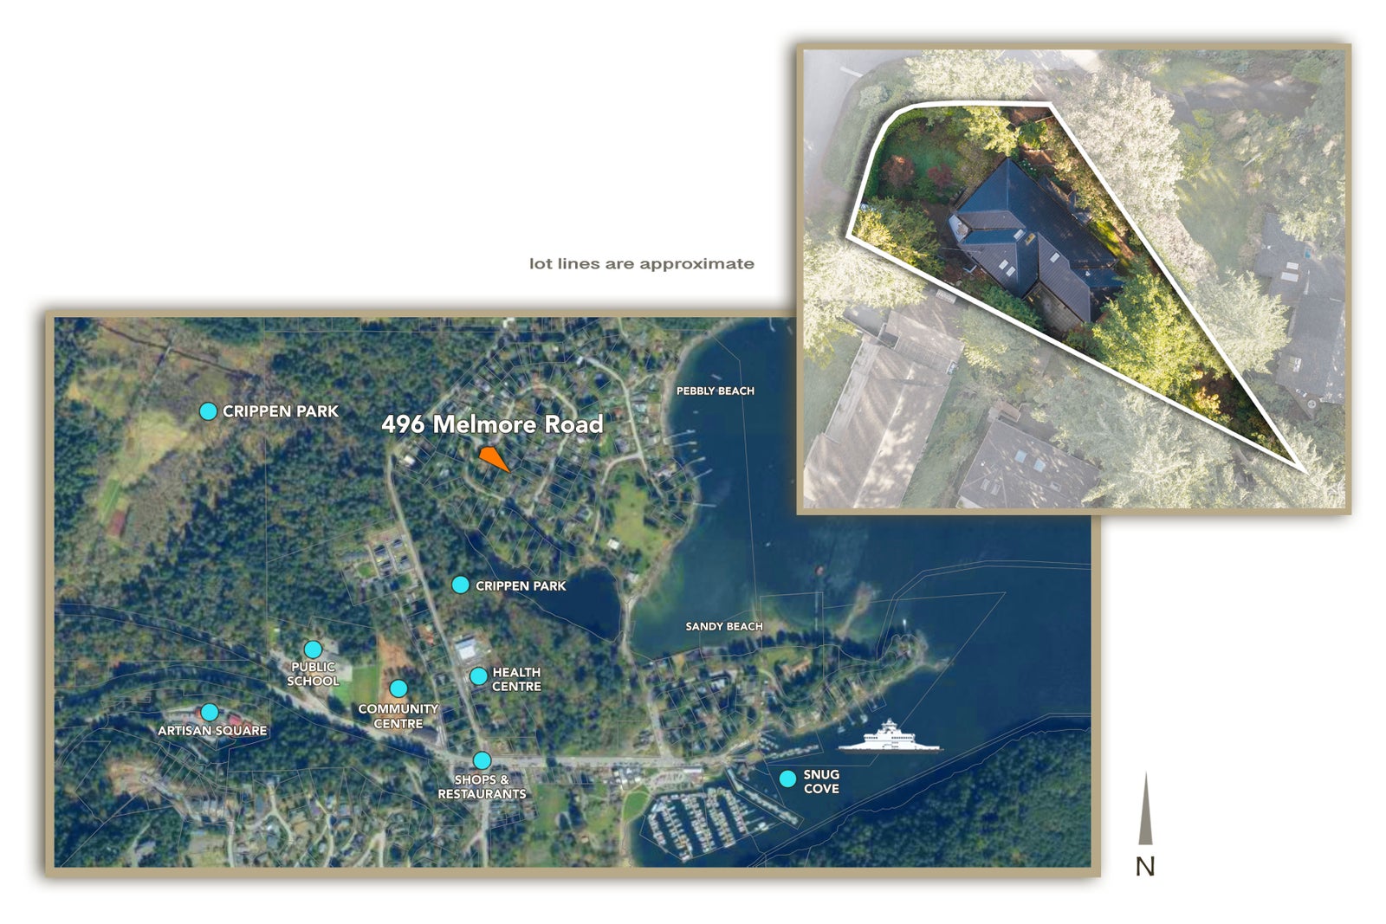
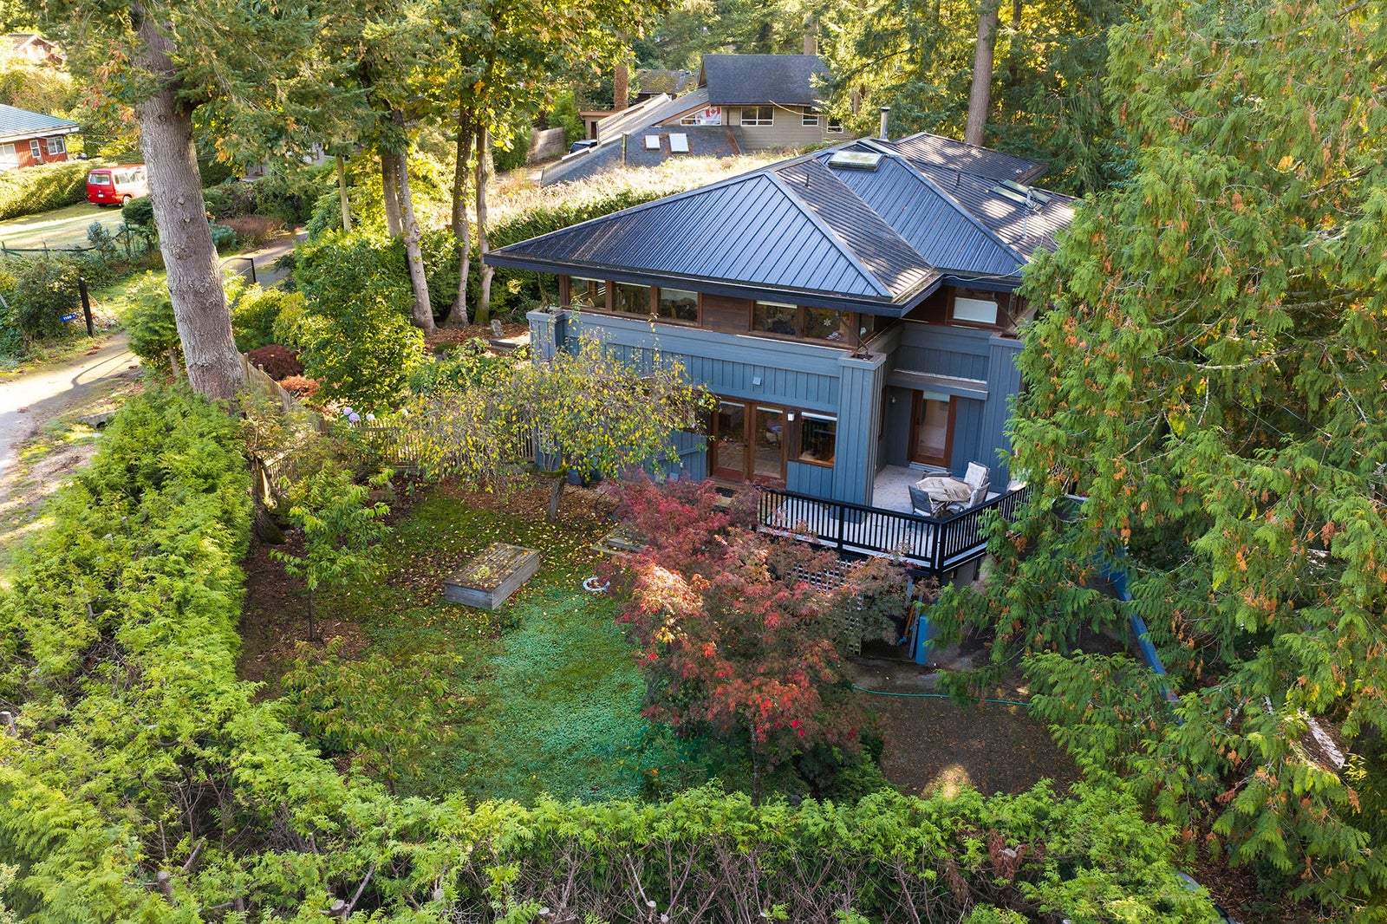
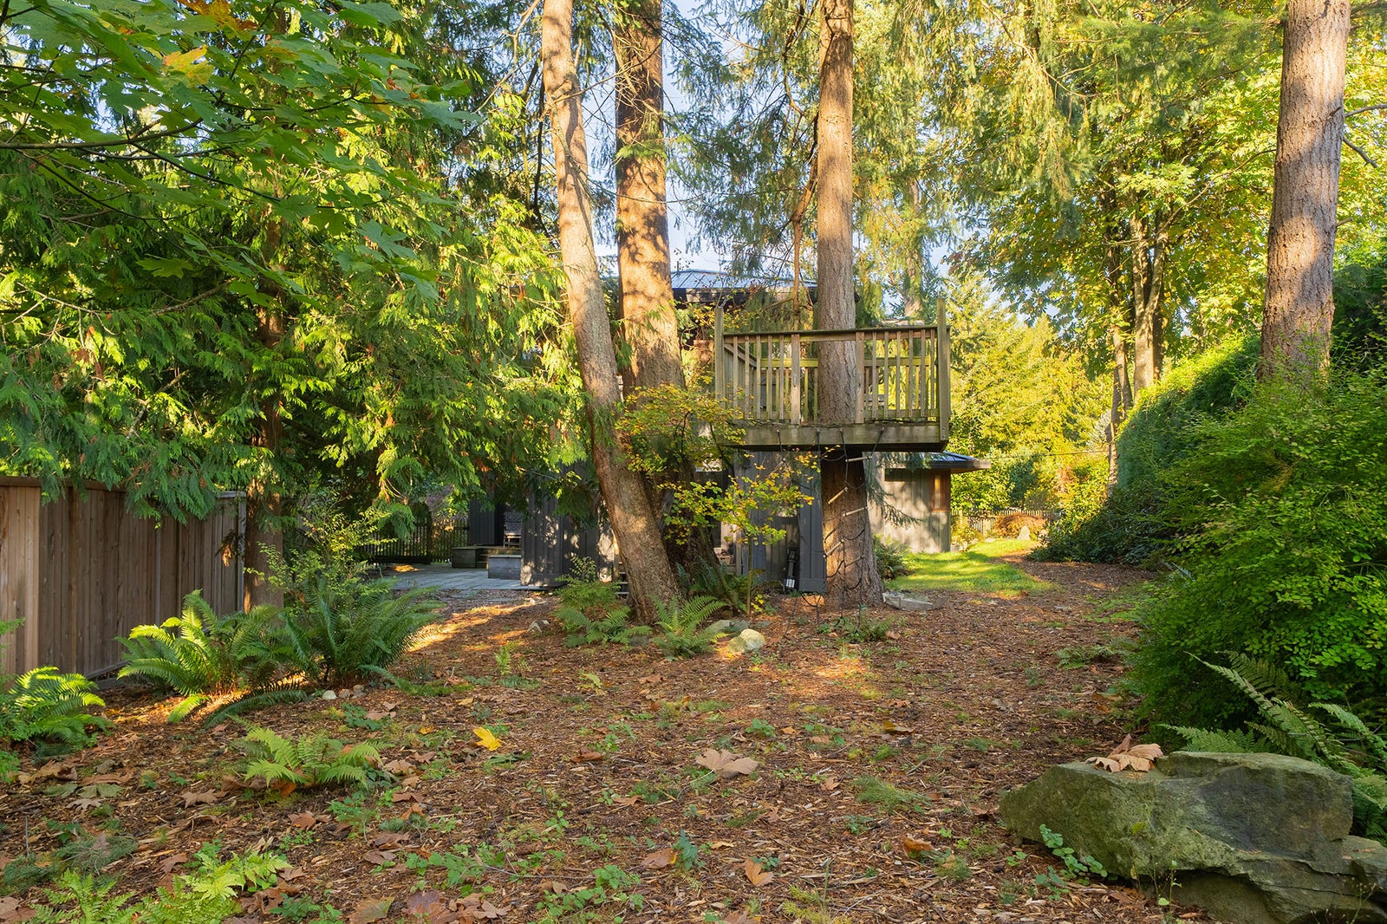
Fencing and established West Coast landscaping create a sheltered setting on this 0.27-acre corner lot - one of the most spacious and private in arguably the most sought after neighbourhood on Bowen. Head out for a swim or paddle at Pebbly Beach, follow trails through Crippen Park or walk into Snug Cove for coffee, dinner or the ferry.
Inside, Fir doors, trim and window detailing complement the Cedar overhead. New easy-care vinyl plank flooring, radiant in-floor heating and a high-end Scandinavian wood-burning stove add warmth and atmosphere.
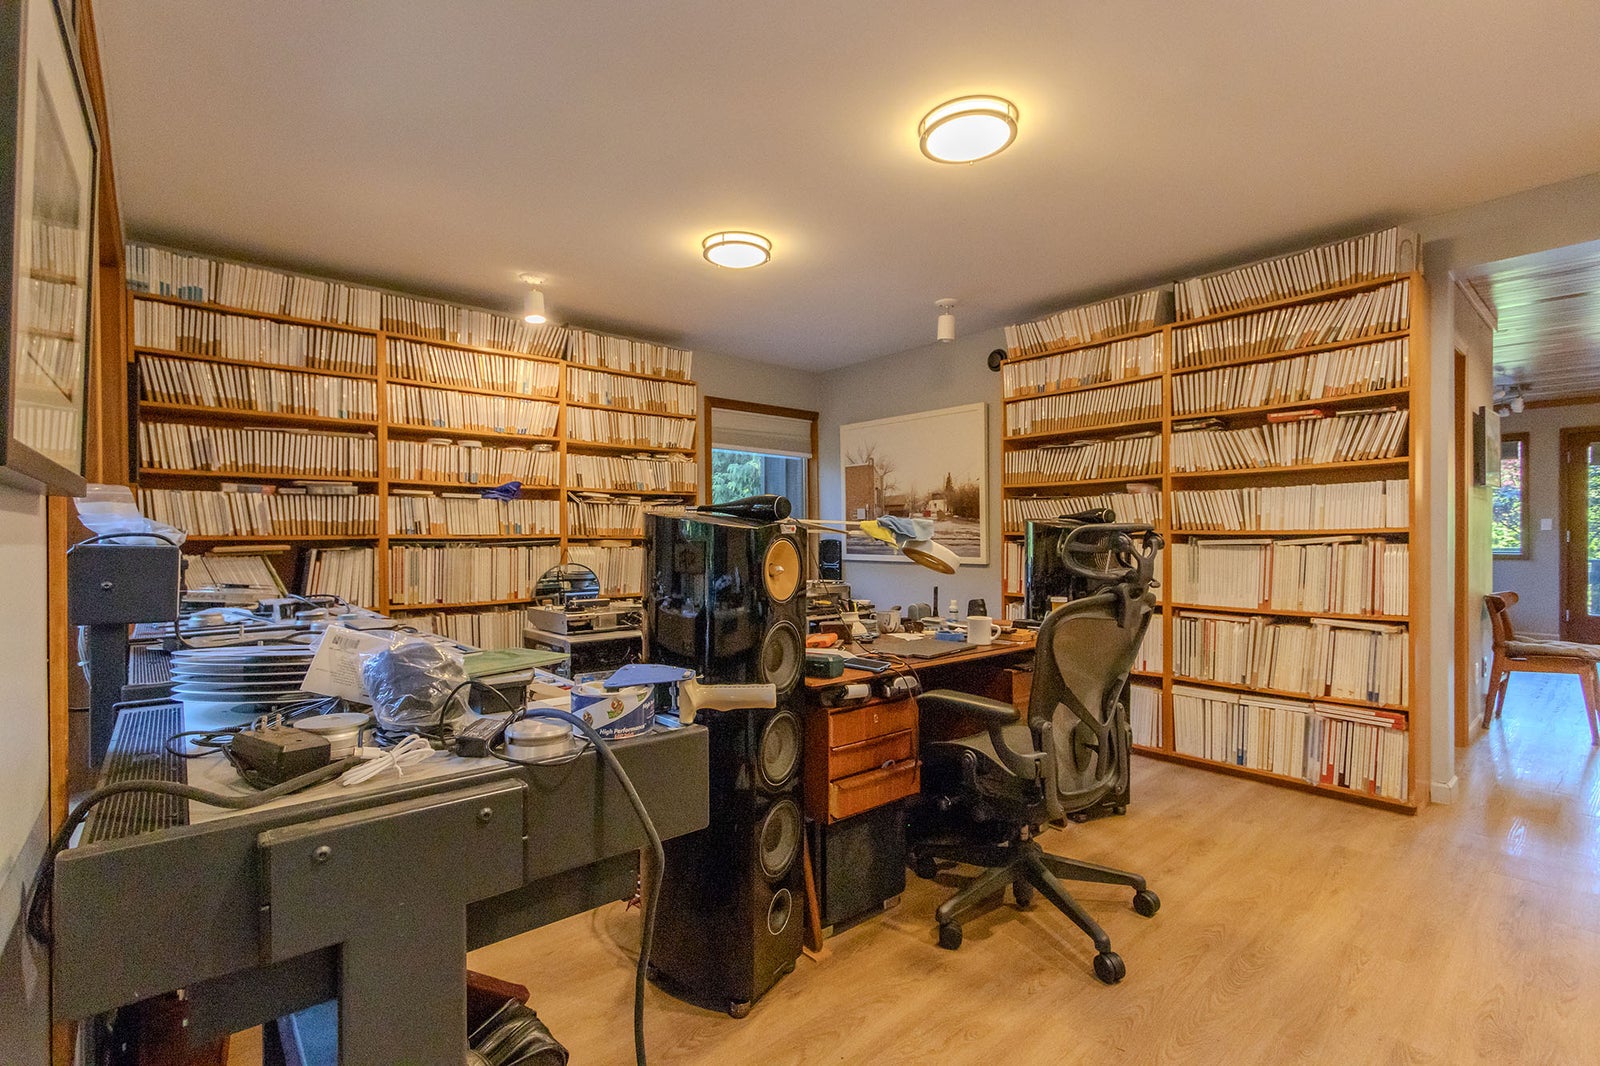
The main floor offers a spacious living room, formal dining room and an updated kitchen with new Alder cabinet fronts and new countertops, a walk-in pantry and breakfast area. The library/den provides a place to work or read, with French doors out to the peaceful back yard (with a tree house!).
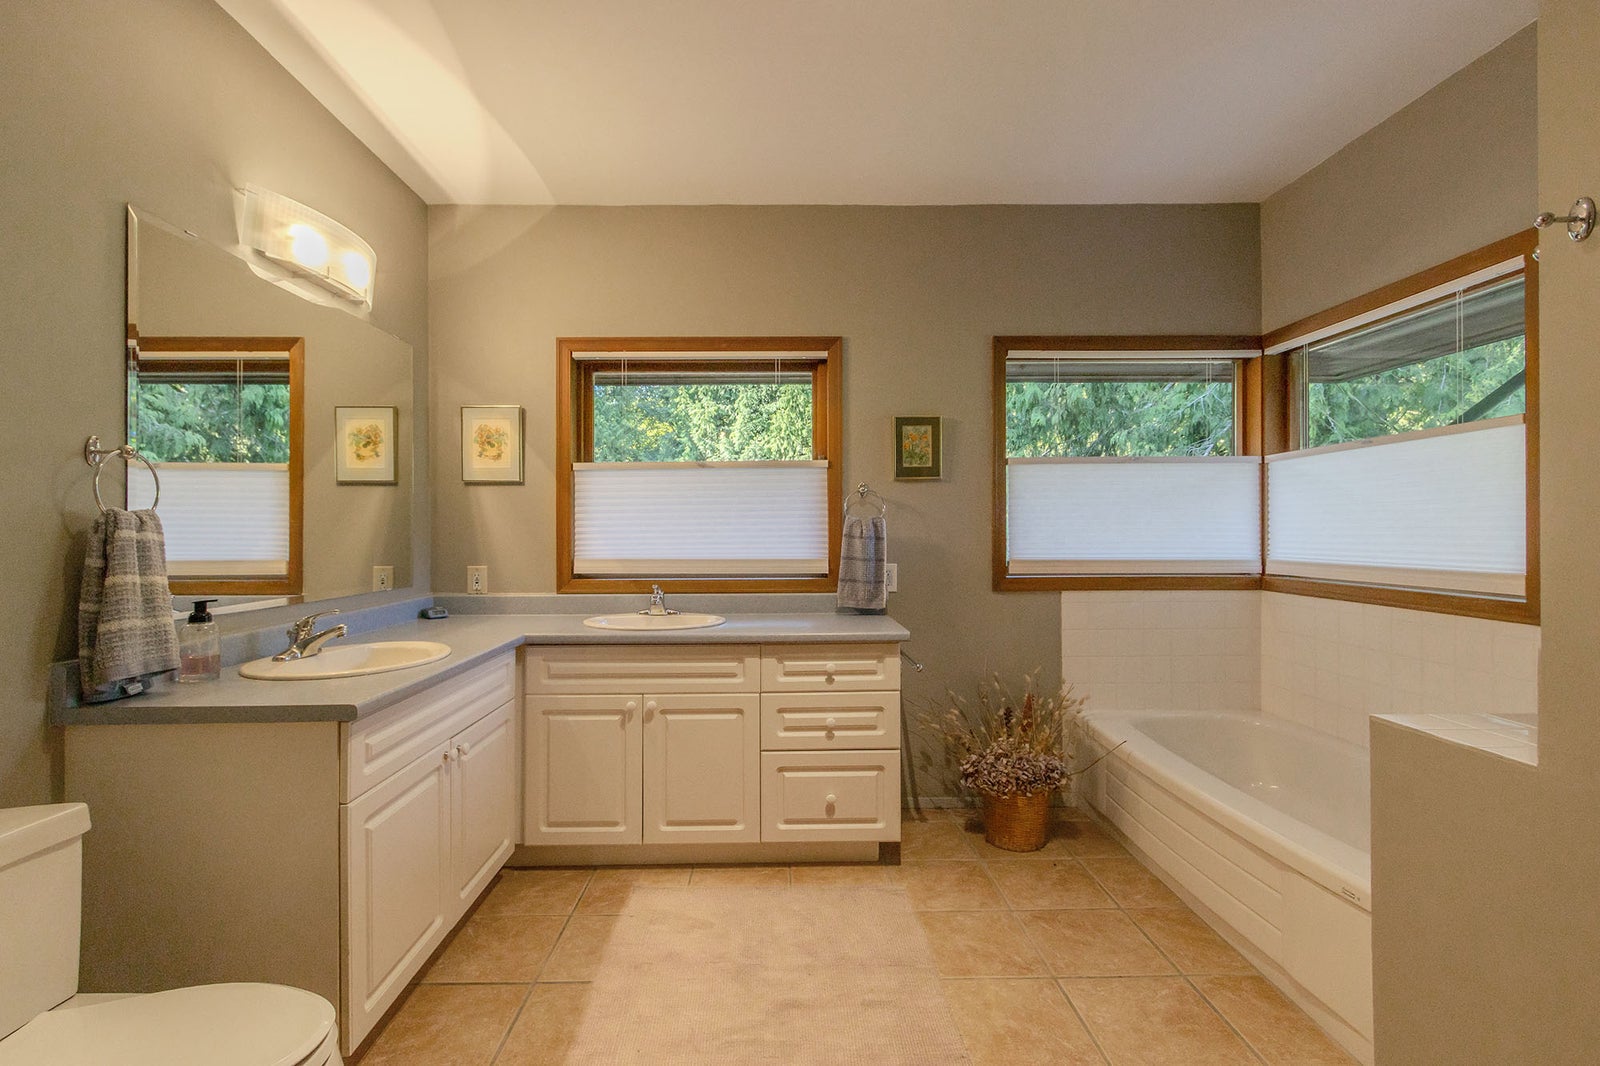
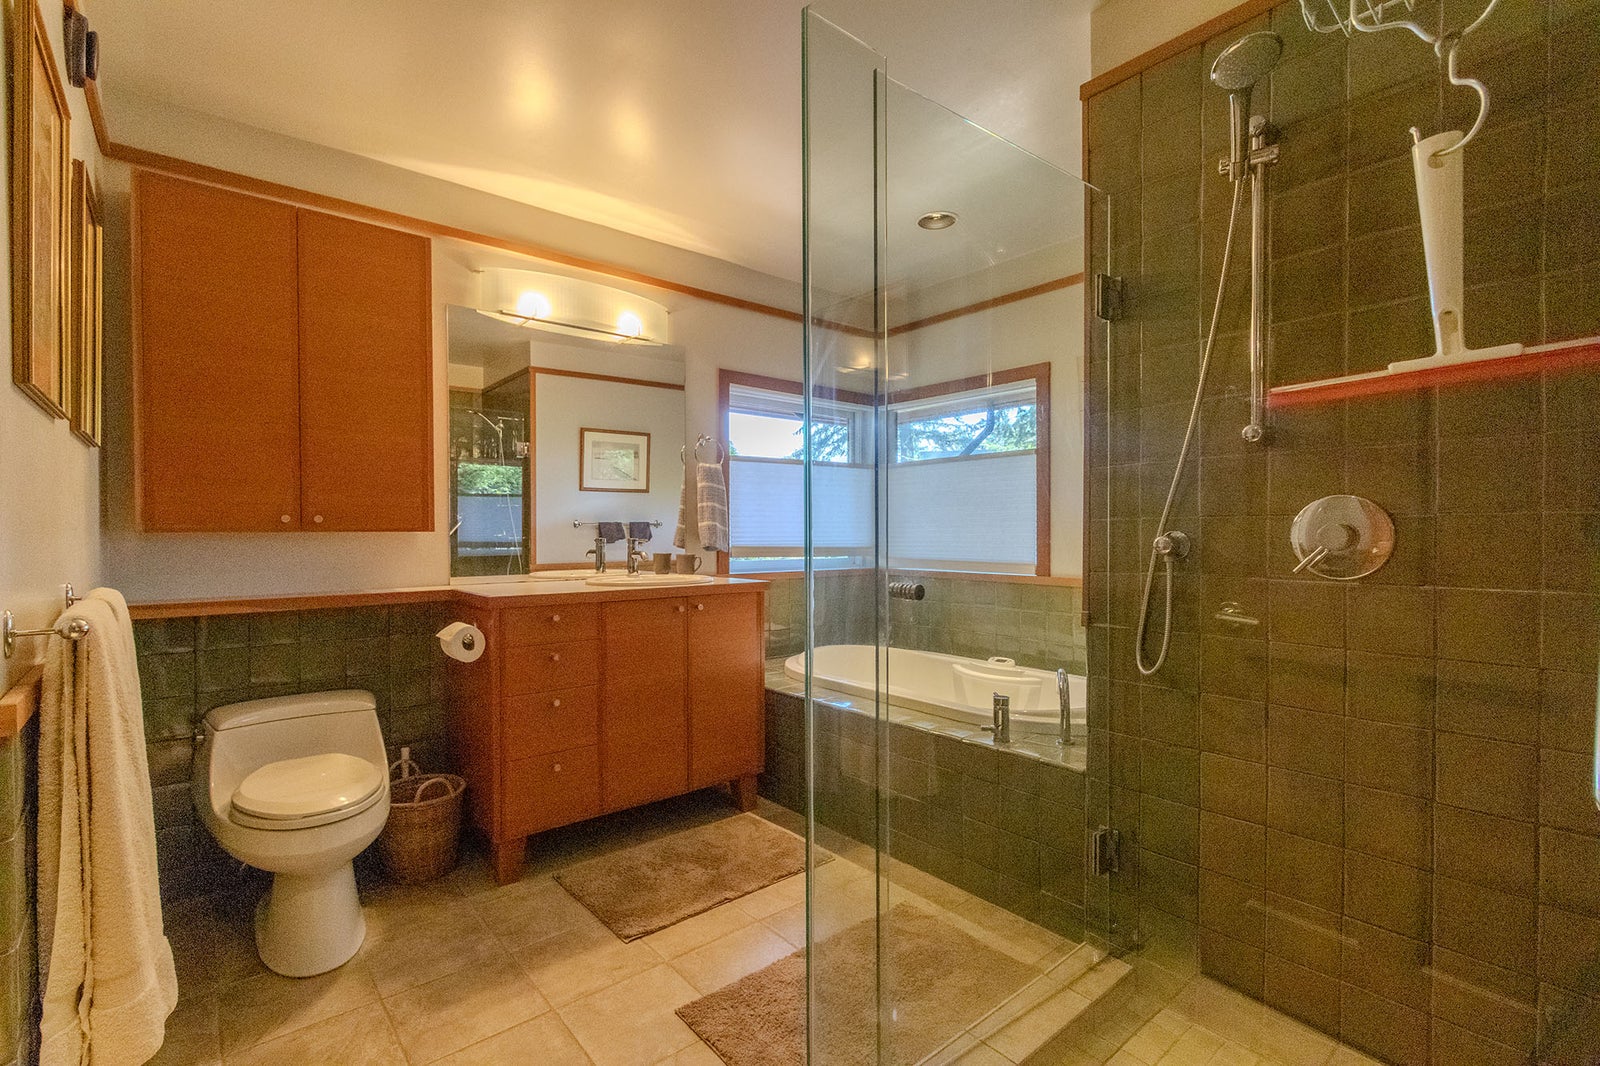
Upstairs, 3 bedrooms offer generous proportions and flexibility. The primary suite includes a walk-in closet with built-in drawers, a 4-piece ensuite and an adjoining space suited to a nursery, reading nook or office. The oversized family room with exceptional light could be a 4th bedroom or creative studio. Below, a partially finished lower level with separate level entrance from the driveway provides workshop, storage space and potential for more.
Improvements extend beyond the interior with a new metal roof, fresh exterior paint/stain, and extensive landscaping. This is architecture to appreciate, a private garden to come home to, and a setting where neighbours know each other by name and kids roam free. All within walking distance of the very best of Bowen.
Address
496 Melmore Road
List Price
$1,895,000
Type of Dwelling
Single Family Residence
Transaction Type
Sale
Area
Bowen Island
Bedrooms
3
Bathrooms
3
Floor Area
3,882 Sq. Ft.
Year Built
1991
Listing Brokerage
Macdonald Realty
Postal Code
V0N 1G1
Zoning
SR2
Tax Amount
$6,979.12
Tax Year
2026
Lot Size (acres)
0.27